
Residential Lot
Creator:
Login to Download.
Lifetime Membership Required.
- §20,622
- Residential
- 3×2 Lot
- 1 Bedrooms
- 1 Bathrooms
- No Amenities
- 1 Story
- Furnished (Basics)
- Unoccupied
- No Parking
- Requires All Expansion Packs
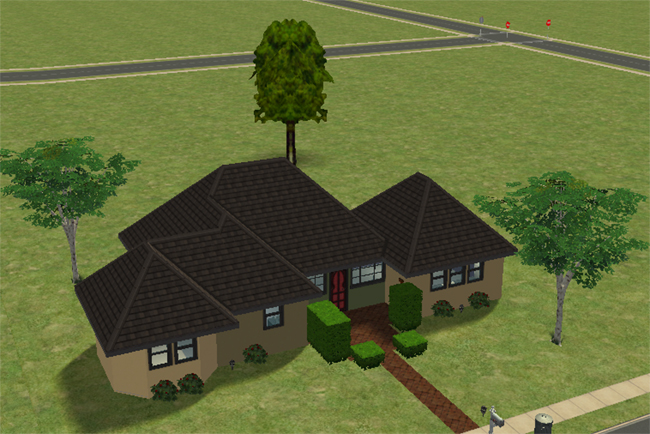
Kitakami has a calm, grounded look with soft taupe exterior walls, dark layered rooflines, a red front door, and a brick walkway leading neatly through the yard. Clipped hedges frame the entrance while flowering shrubs and a few well-placed trees soften the lot without pushing the price too far. The result feels modest and tidy rather than bare, giving a single Sim a comfortable start without immediate financial panic.
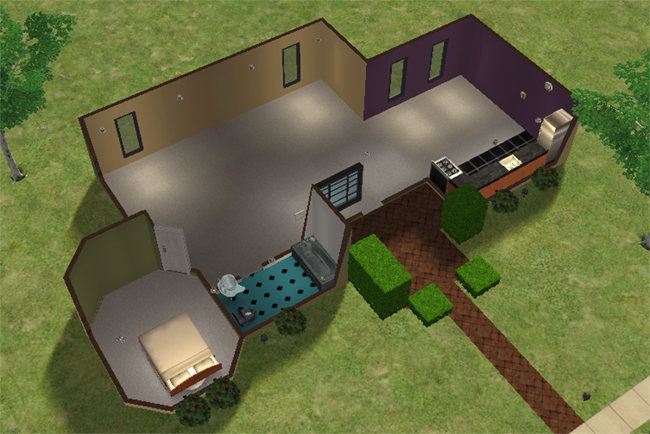
The single-floor layout places one bedroom and one bathroom along one side of the house while the kitchen stretches across the opposite wall, leaving a generous open area between them for living and dining space. The angled bedroom gives the room a little more character than the usual starter-home box, and its front windows provide a pleasant spot for the bed or a future reading chair. Most of the house still needs furnishing, but the open plan leaves plenty of room to make it personal without fighting an awkward floor plan.
Kitakami keeps things simple: a bed, a bath, a kitchen, and a front door with enough color to suggest the Sim inside might eventually afford curtains. Matching curtains may require a promotion.