
Residential Lot
Creator:
Login to Download.
Newbie or Lifetime Membership Required.
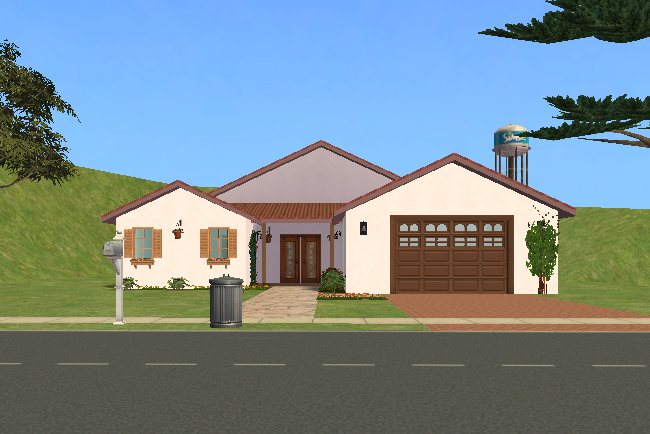
- §40,527
- Residential
- 4×3 Lot
- 2 Bedrooms
- 2 Bathrooms
- No Amenities
- 1 Story
- Furnished (Basics)
- Unoccupied
- Garage
- Driveway
- Requires All Expansion Packs
Pale stucco walls, red tile roofing, shuttered windows, and a clean single-story layout give this home a comfortable Mediterranean-inspired charm without making it feel oversized or fussy. The attached garage and straightforward front entry keep the lot practical, while the warm exterior details add just enough character to make it feel inviting from the street.
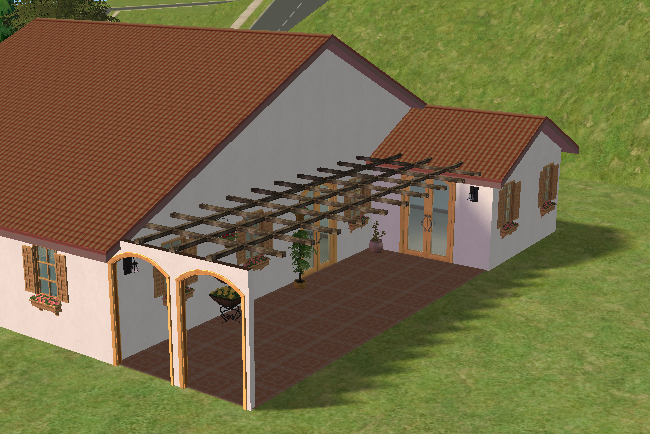
Around back, the covered patio becomes the home’s strongest feature, with arched openings and a pergola-style cover creating a pleasant outdoor space for dining, relaxing, or pretending the household is far more peaceful than it actually is. It gives the property a little extra villa atmosphere without demanding a full garden staff.
Inside, the layout keeps things open and easy to use, with the kitchen, living spaces, two bedrooms, and two bathrooms arranged across one convenient floor. The rooms are simple and flexible, leaving plenty of room for players to shape the home around a small family, roommates, or Sims who just appreciate not having to climb stairs every time they forgot why they entered a room.
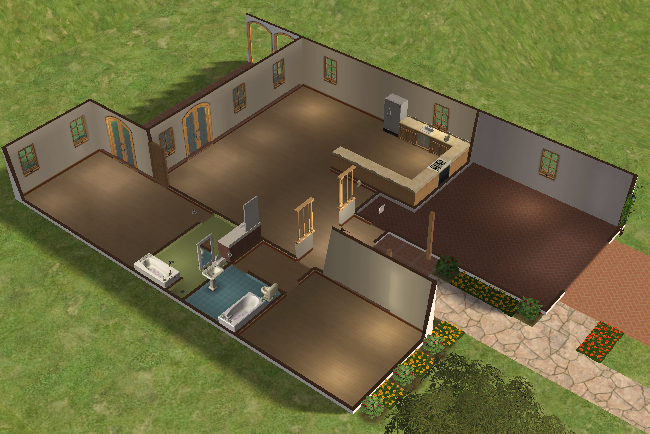
Comfortable, practical, and lightly stylish, this villa keeps everyday living simple while still offering enough outdoor charm to make the back patio feel like the real prize.