
Residential Lot
Creator:
Login to Download.
Lifetime Membership Required.
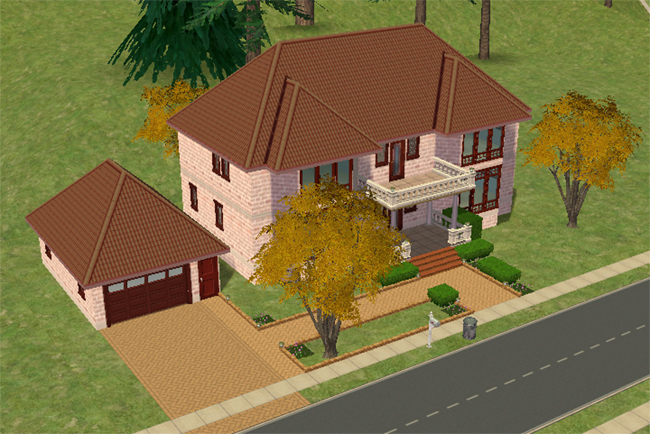
- §43,391
- Residential
- Has CC
- 2 Walls
- 3×2 Lot
- 4 Bedrooms
- 3 Bathrooms
- No Amenities
- 2 Story
- Furnished (Basics)
- Unoccupied
- Garage
- Driveway
- Requires All Expansion Packs
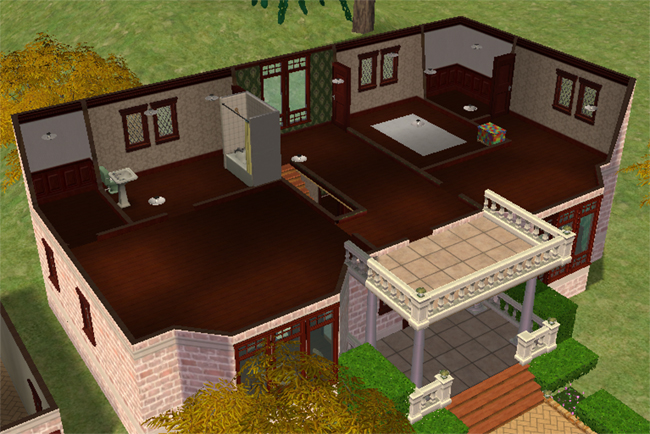
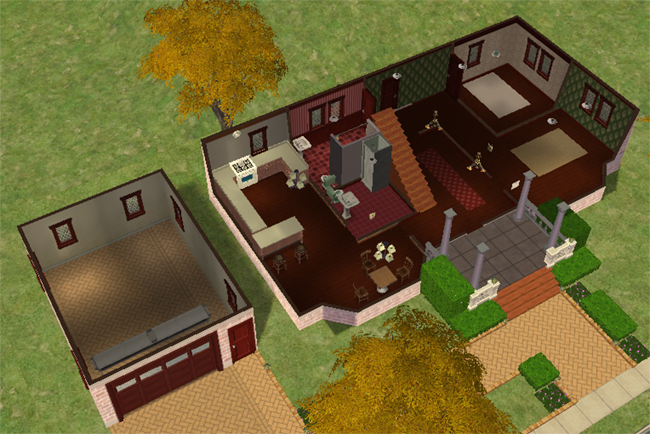
Pale brickwork, red tiled roofing, and a covered front porch give this large family home a polished suburban look with just a hint of old-fashioned charm. The detached garage and wide driveway keep the lot practical, while the landscaped walkway and mature trees help soften the size of the house so it feels welcoming instead of overly formal.
Inside, the first floor offers a generous layout with the kitchen and dining area set apart from the foyer, stairs, and main living spaces. Two bathrooms add convenience, while the downstairs bedroom gives the home extra flexibility for guests, older relatives, or whichever Sim decides stairs are suddenly too much effort. Most of the basic fixtures are already in place, and someone even left behind an old dining set, which is either generous or mildly suspicious.
Upstairs, the private rooms continue the family-friendly layout with two larger bedrooms, closet space, and a smaller child’s room containing one lonely abandoned toybox. Whether this was a thoughtful starter gift or a final act of parental emotional warfare remains unclear. The shared bathroom connects to the master while still allowing hallway access, which is very civilized for a household that may still end up fighting over the sink every morning.
A practical, spacious home with room to grow, room to personalize, and just enough leftover furniture to make you wonder what happened to the previous owners.
Ruddy Residences Collection
Brick, red siding, rosy rooflines, and warm painted details give this collection a ruddy glow without making every house follow the same plan. The homes range from practical family layouts to taller statement builds, a schoolhouse-style residence, a compact brick home, and a butterfly-shaped bungalow with enough color to earn its place at the front of the parade. Together, they suit Sims who like their neighborhoods with a little warmth, a little history, and houses that look far more memorable than another beige box on the corner.