
Residential Lot
Creator:
Login to Download.
Newbie or Lifetime Membership Required.
- §45,844
- Residential
- 2×3 Lot
- 3 Bedrooms
- 2 Bathrooms
- No Amenities
- 2 Story
- Unfurnished
- Unoccupied
- No Parking
- Requires All Expansion Packs
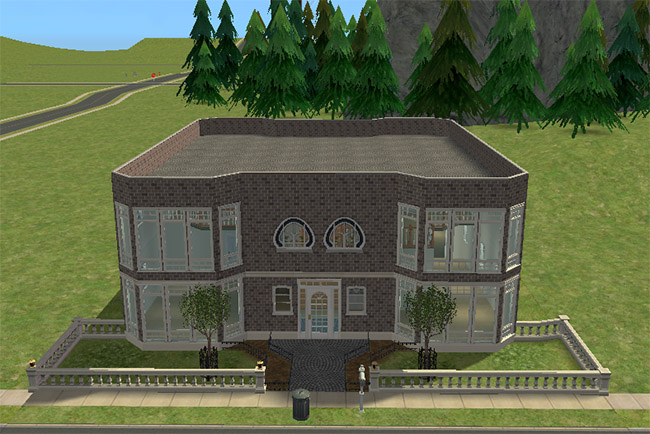
Brick walls, large bay windows, arched upper windows, and a formal front walk give this home a substantial family-house look from the street. The fenced front yard, clipped hedges, small trees, and carefully arranged entry add a polished edge while the flat roof keeps the exterior from feeling too traditional.
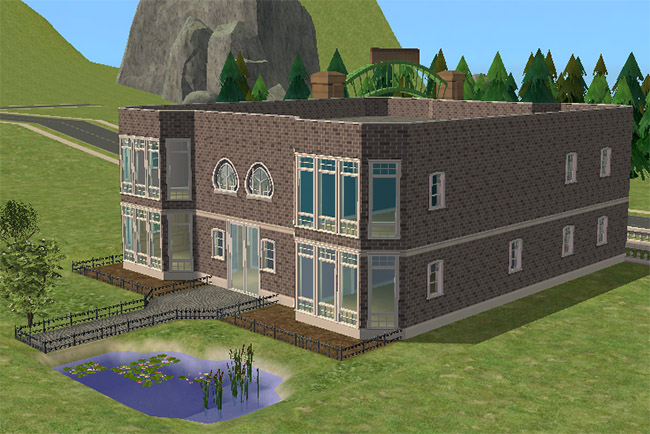
From the rear, the house shows off its broad brick shape, tall windows, small deck areas, fenced yard sections, and a pond tucked along one side. The mix of formal architecture and outdoor space gives the lot a slightly estate-like feel without pushing it into full mansion territory.
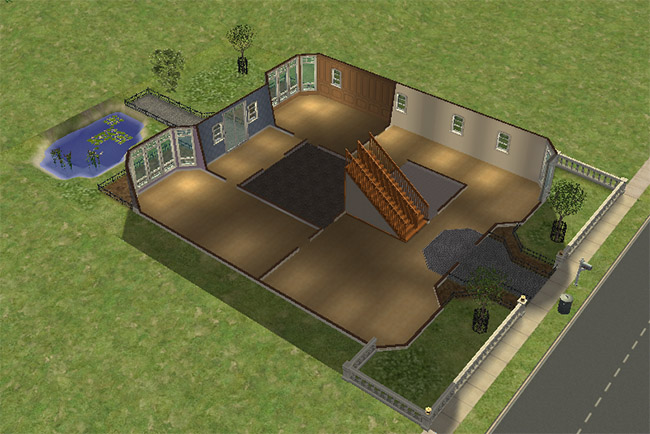
Inside, the first floor gives players a clear family layout with several large rooms arranged around the central staircase. The kitchen and dining areas sit toward the rear while a bathroom and utility space support the main living areas. A smaller side room, marked by softer wallpaper, appears intended as a bedroom or nursery though the unfurnished layout leaves enough flexibility to give it another purpose.
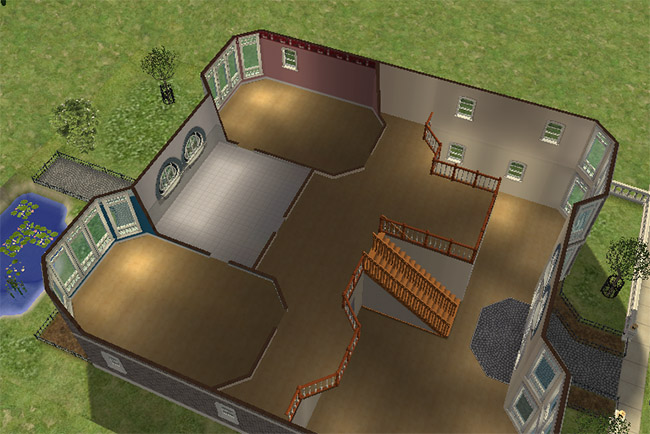
Upstairs, the second floor continues the spacious layout with broad rooms, bay windows, arched window details, and a central landing overlooking the stairwell. The three-bedroom, two-bathroom plan leaves enough room for private bedrooms as well as a study, nursery, hobby space, or additional family room. Since the house arrives unfurnished, even the good room remains available to whichever Sim claims it first.
Formal Family Home brings the brick, the staircase, the pond, and the kind of rooms that look ready for furniture with opinions. Your Sims can supply the beds, the sofas, and the first argument over which room counts as the good one.