
Residential Lot
Creator:
Login to Download.
Lifetime Membership Required.
- §78,952
- Residential
- No CC
- 3×4 Lot
- 3 Bedrooms
- 2 Bathrooms
- Activities
- Fireplace
- 1 Story
- Furnished (Fully)
- Unoccupied
- Driveway
- Faux Garage (No Parking)
- Dogs and Cats Welcome
- Requires All Expansion Packs

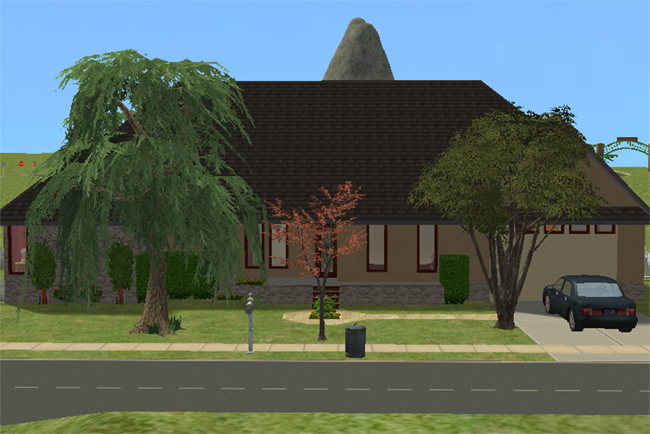
Modeled after the creator’s mother’s house, Bethany carries the feeling of a lived-in family home rather than a showroom build. From the street, the mature trees, broad dark roof, stone accents, and shaded front yard give it the familiar look of a real suburban home with history behind the windows. The lot was expanded to allow for a functional driveway along the side, while the original garage shape remains decorative to preserve the house design.
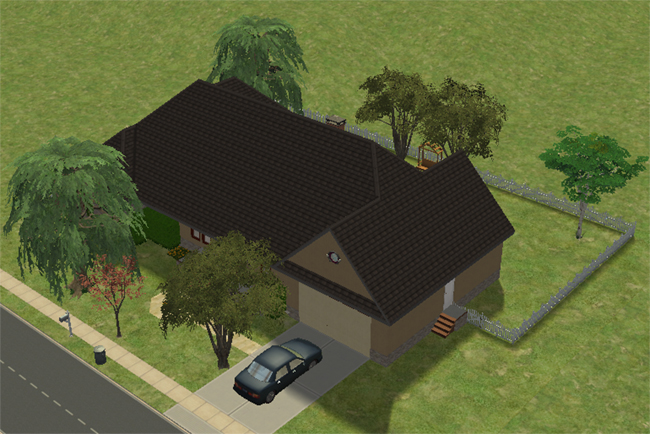
The angled exterior view shows how much the expanded side lot helps the home settle into the property. With the car in the driveway, side entry, large roofline, and fencing wrapping toward the backyard, the house has more breathing room than the original version could manage. The added space makes the lot feel closer to the Midwestern yard you always wanted it to have, instead of a Sims house politely squeezed into the smallest possible rectangle.
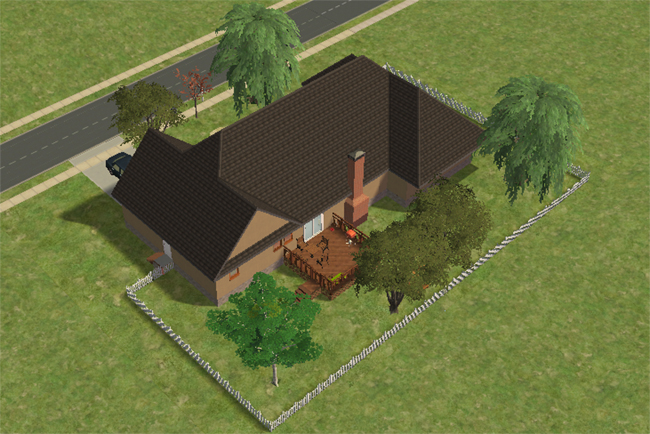
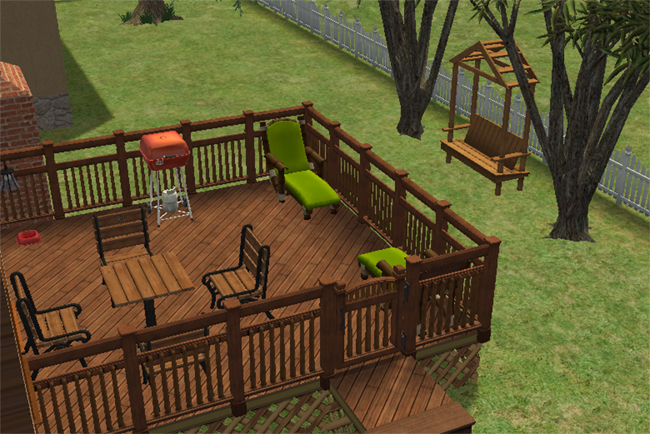
Out back, the enlarged yard gives the home much more room around the house, with mature trees, fencing, a chimney, and a raised wooden deck overlooking the grass. The extra backyard space helps capture the feeling of a proper family yard, with enough room for outdoor living, pets, and the kind of everyday details that make a house feel remembered instead of simply recreated.
The back deck adds a comfortable outdoor gathering area, with chairs, a grill, lounge seating, and a garden bench tucked beneath the shade. A dog bowl on the patio, along with the one in the kitchen, adds a small but very intentional detail, because this was always the kind of house that had a dog somewhere nearby, probably supervising everyone.
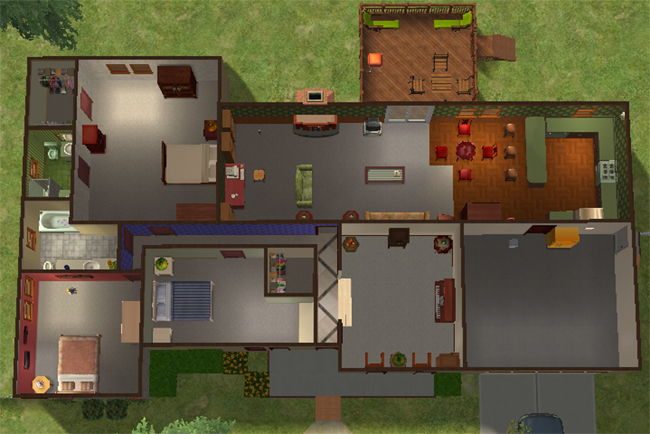
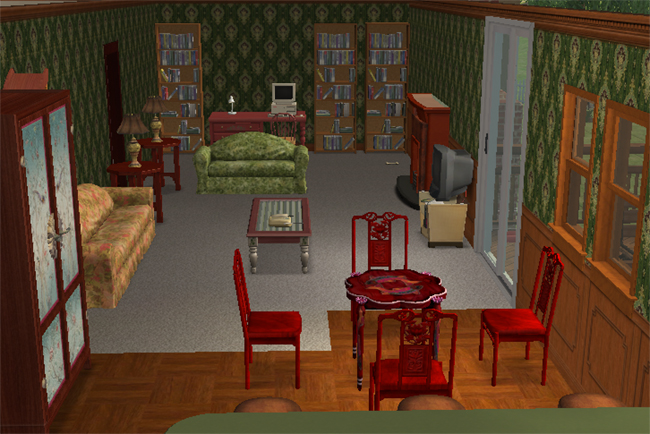
Inside, the furnishings have been expanded with game objects only, giving the rooms more warmth while still leaving room for players to adjust the style to their own taste. The living and dining areas use rich wood trim, green patterned walls, red dining furniture, bookcases, comfortable seating, and sliding doors to the deck, creating a cozy family space that feels full without being locked into one decorating style.
The sunken parlor remains one of the home’s most personal spaces, even with the Sims 2 building limitations that made closing it off impossible. A bookcase helps disguise the necessary opening in the wall, preserving the feel of the original space while keeping the room usable. With the piano, armchairs, mirrors, windows, and tucked-away layout, the parlor works as a quieter place for music, reading, or long conversations with friends when the family room is busy.
The floor plan brings the whole home together, with bedrooms, bathrooms, kitchen, family spaces, sunken parlor, driveway, deck, and expanded yard all arranged around the remembered shape of the real house. The added furnishings, larger lot, functional driveway, and preserved personal details make Bethany feel less like a rebuild and more like a family home translated into Sims 2, routing quirks and all.
Family history, a proper yard, a driveway that actually works, and two dog bowls give Bethany the kind of warmth no catalog house can fake. The dog still probably thinks the whole place belongs to him.
Part of the Down to Earth Collection
Down to Earth gathers practical homes with warm colors, natural finishes, and a comfortable neighborhood feel. These houses keep their charm close to the ground with brick walls, tan siding, modest landscaping, and layouts made for everyday Sim life. Nothing here is trying to outshine the rest of the block, but each home has enough character to feel lived-in, settled, and ready for a household that wants comfort without showing off.