
Residential Lot
Creator:
Login to Download.
Lifetime Membership Required.
- §19,963
- Residential
- Has CC
- 2×3 Lot
- 4 Bedrooms
- 2 Bathrooms
- No Amenities
- 2 Story
- Furnished (Basics)
- Unoccupied
- No Parking
- Requires All Expansion Packs
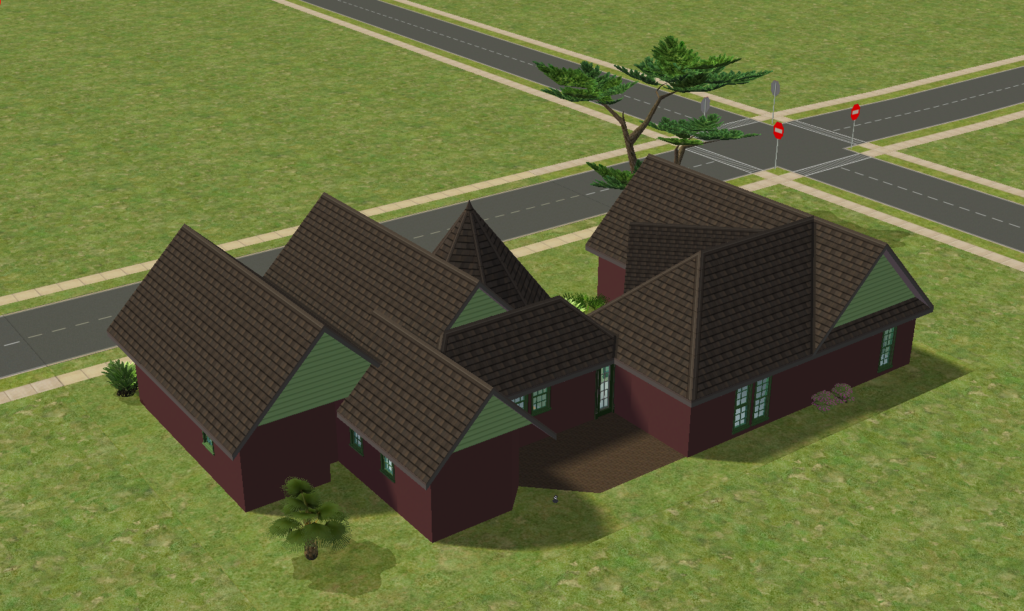
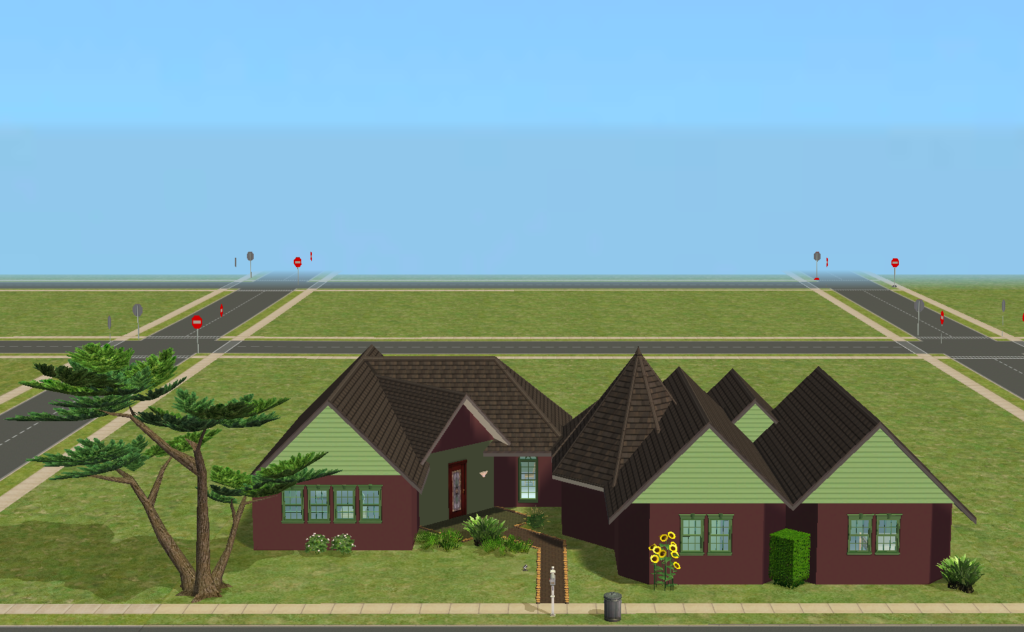
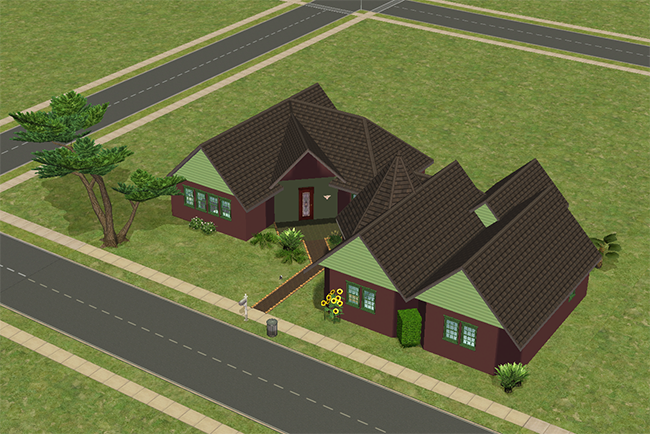
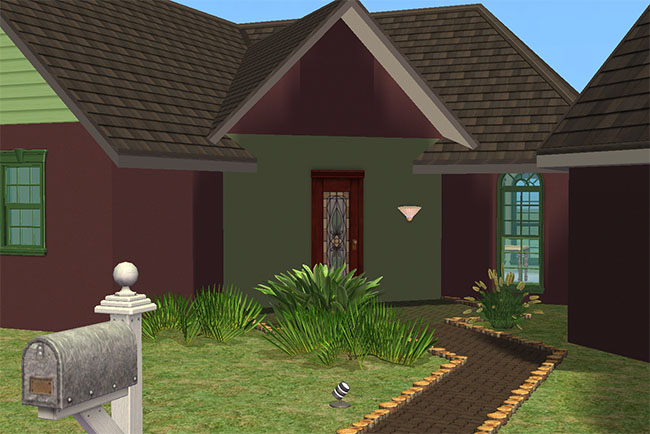
Brandywine has a broad, low profile with dark red siding, pale green gable ends, green-trimmed windows, and layered rooflines that give the exterior more shape than a simple box. The front walk leads into a tucked entry area, while the wide footprint makes the house feel roomy without needing extra floors.
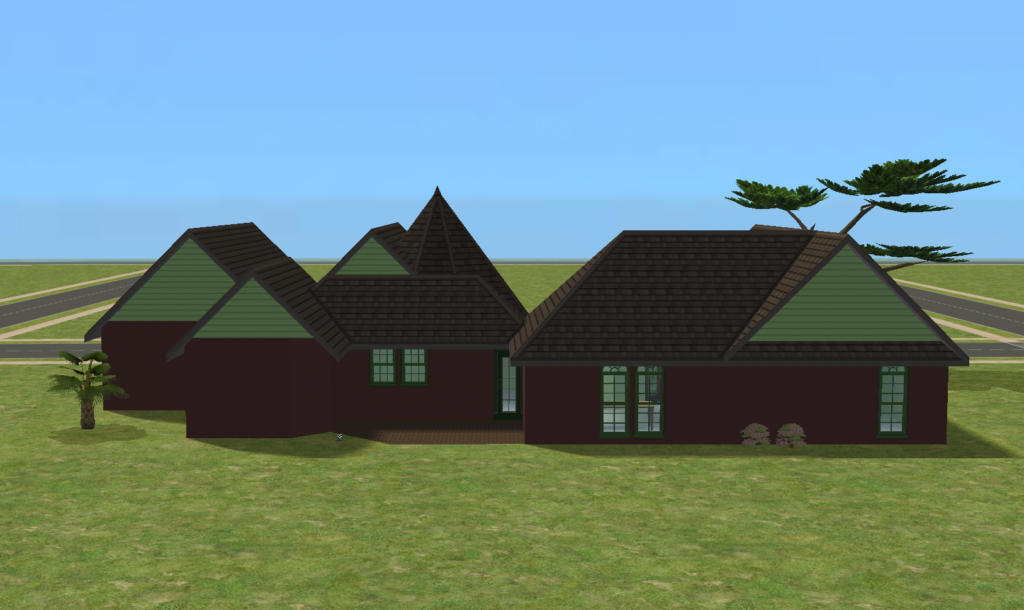
From the rear, the rooflines and long shape become more noticeable, with several sections stepping across the back of the home. The exterior stays simple, but the varied gables and window placement help break up the length so the house feels practical rather than plain.
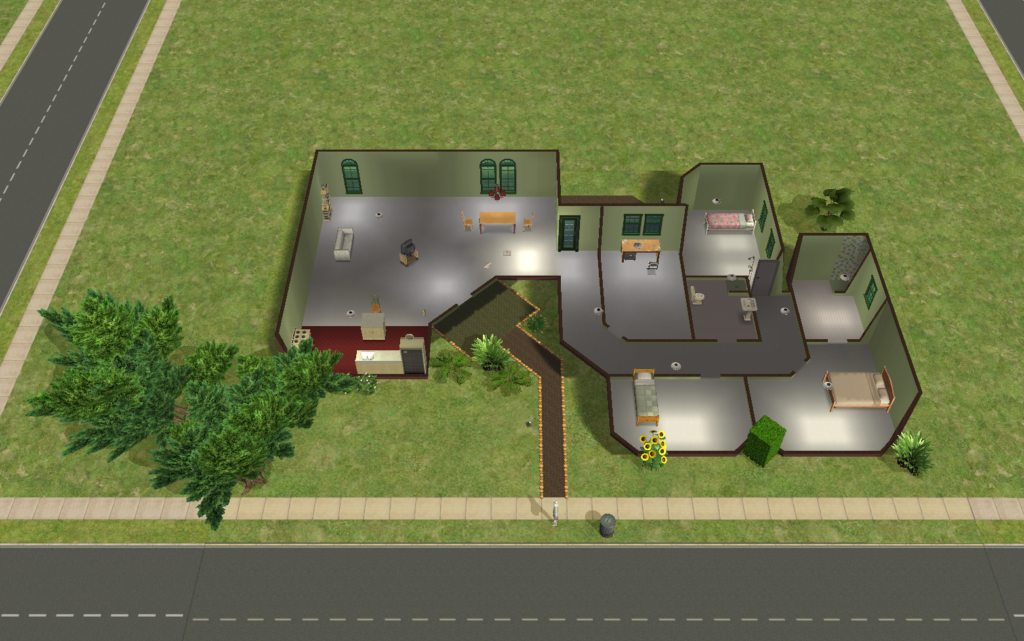
The floor plan offers a lot of usable room on one level, with four bedrooms, two bathrooms, a kitchen, and large open areas ready for players to furnish. Since the home includes only the basics, it gives a larger household a functional starting point while leaving the personality, comfort, and inevitable mismatched sofa choices up to the player.
Brandywine is not flashy, but it knows its job: get everyone indoors, give them bathrooms, and let the decorating budget recover at its own pace.
Part of the Warm Whimsy Collection
Warm Whimsy gathers homes with cheerful color, mixed textures, simple landscaping and enough charm to make each lot feel lively without needing a grand estate budget. Dark roofs, painted siding, stone accents, bright interiors and playful layouts give the collection a cozy but colorful feel with homes that range from tiny starter comfort to family-ready space. These lots suit Sims who want something warmer than plain suburbia, livelier than beige walls and practical enough for an early household budget while the furniture fund recovers.