
Residential Lot
Creator:
Updated: 26 May 2026
Login to Download.
Lifetime Membership Required.
- §33,669
- Residential
- No CC
- 3×2 Lot
- 2 Bedrooms
- 3 Bathrooms
- No Amenities
- 2 Story
- Unfurnished
- Unoccupied
- No Parking
- Requires All Expansion Packs
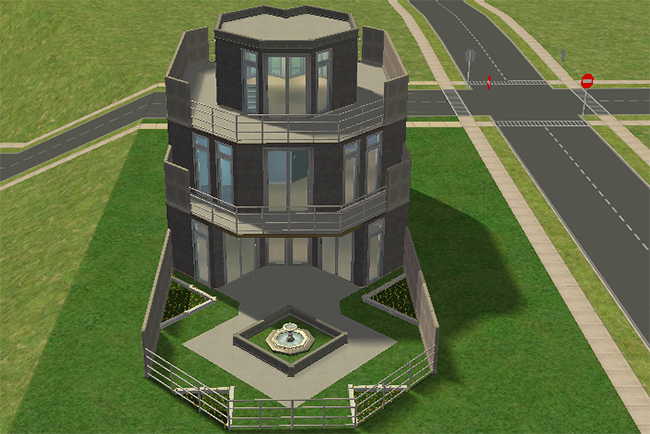
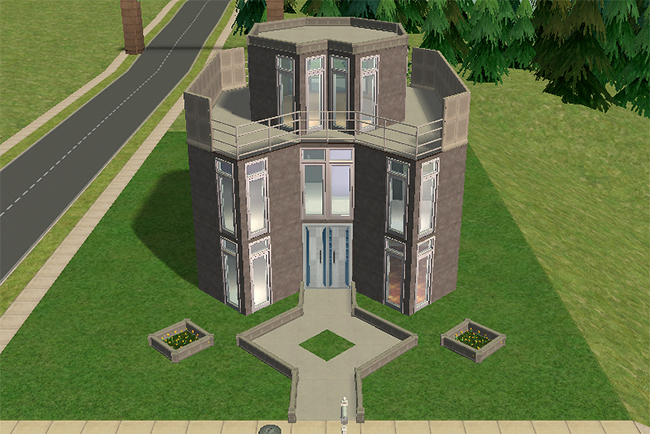
The exterior design immediately sets this home apart with its curved walls, towering vertical windows, and layered terrace spaces that give the structure a sleek urban presence without becoming overly futuristic. Clean concrete surfaces, symmetrical landscaping, and expansive glass panels help the house feel both modern and surprisingly elegant from the street view.
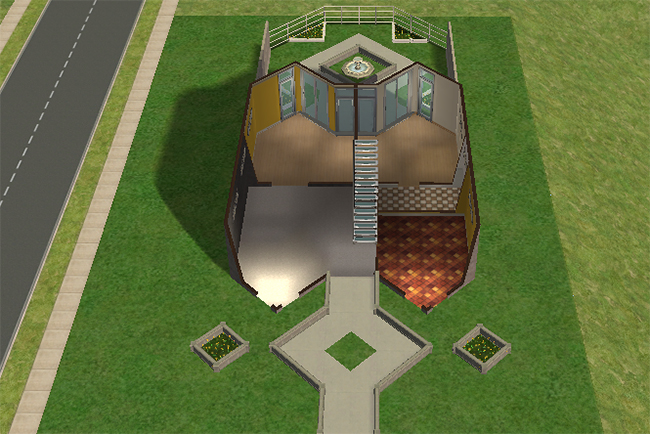
From the rear, the stacked balcony design and central fountain courtyard create a more private atmosphere while continuing the home’s geometric architectural theme. Multiple terrace levels give the structure a sense of height and openness, making the lot feel much larger than its footprint initially suggests.
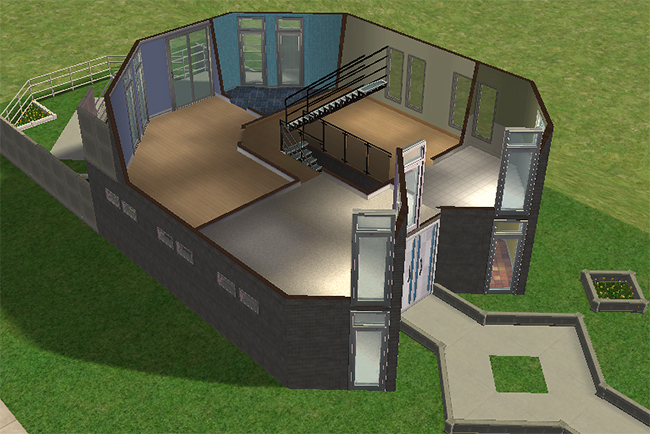
Inside, the first floor uses angled walls and broad open spaces to create a modern layout that feels architectural even before furnishing begins. Large windows surround the interior, allowing natural light to spread through the central living areas while the staircase anchors the entire design vertically through the home.
The second floor continues the layered modern aesthetic with elevated platforms and open room divisions connected by the central staircase. The structure’s unusual geometry creates strong sightlines throughout the interior while still leaving plenty of flexibility for furnishing and customization.
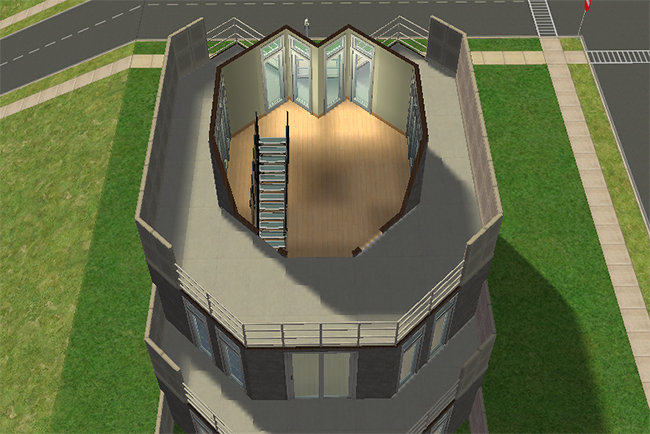
At the top level, a compact upper room opens directly onto a massive rooftop terrace surrounded by panoramic windows and open-air balcony space. It feels less like a traditional third floor and more like a private penthouse retreat quietly floating above the neighborhood below.
May cause sudden urges to buy minimalist furniture and pretend concrete is a personality trait.
Majestically Modern Collection
The Majestically Modern collection brings together a series of bold contemporary homes for Sims who prefer clean lines, open layouts, dramatic windows, and the quiet confidence of owning furniture that probably came with a pronunciation guide. Each house approaches modern living a little differently, from compact executive spaces to larger architectural showpieces, but all share the same polished sense of style, spacious design, and unmistakable “yes, I meant to build it that way” energy.
These homes are not exactly starter-friendly, unless your Sim starts life with a trust fund and opinions about glass roofing. For established households, ambitious professionals, and anyone ready to upgrade from practical suburbia into something sleeker, Majestically Modern offers a stylish way to give the neighborhood a serious architectural glow-up.