
Residential Lot
Creator:
Login to Download.
Lifetime Membership Required.
- §156,831
- Residential
- Has CC
- 2 Objects
- 12 Recolors
- 2 Walls
- 3×3 Lot
- 3 Bedrooms
- 3 Bathrooms
- 2 Story
- Furnished (Fully)
- Unoccupied
- No Parking
- Pool
- Requires All Expansion Packs
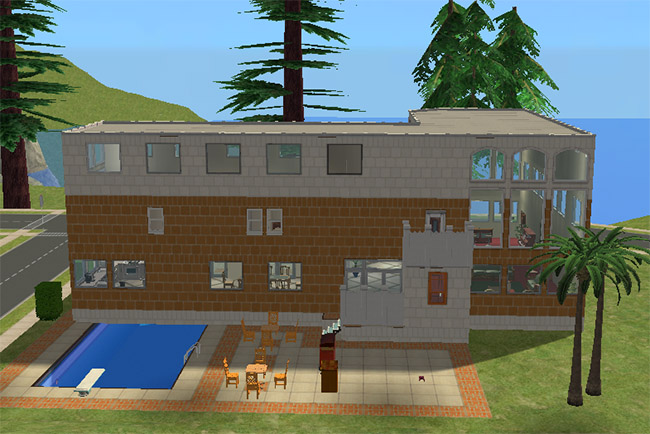
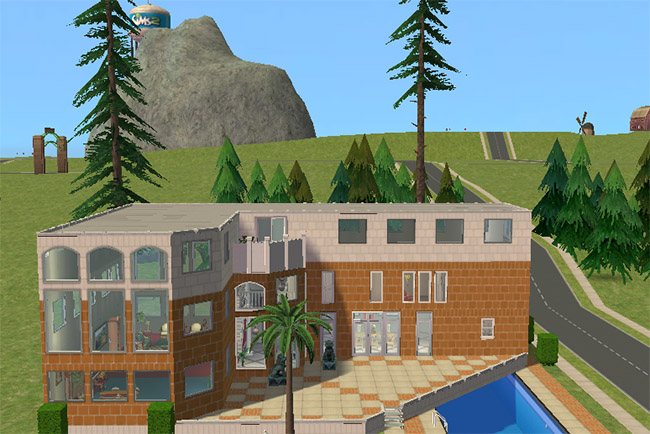
Brick walls, pale upper sections, tall arched windows, and a pool running along the side give the exterior a bold modern presence. The house rises above parts of the pool area, creating a distinctive feature where Sims can swim under the edge of the home instead of simply circling around it like sensible people.
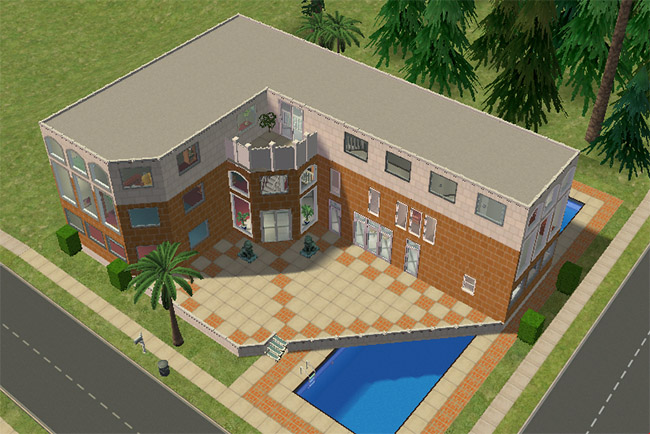
From the angled exterior, the tiled patio, glass entry, broad steps, and large windows show how much of the house is built around light and open space. The brick lower level grounds the design, while the pale upper walls and high windows make the home feel bright, tall, and more architectural than a standard box with a pool attached.
Around back, the poolside layout becomes clearer, with the water tucked close to the house and partially under the structure. Patio space, tall windows, and the layered wall design give the rear a resort-like feel, making the pool look like part of the architecture rather than an afterthought dropped into the yard.
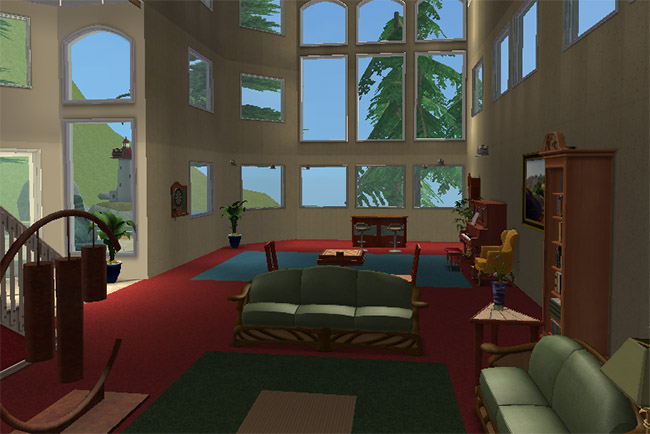
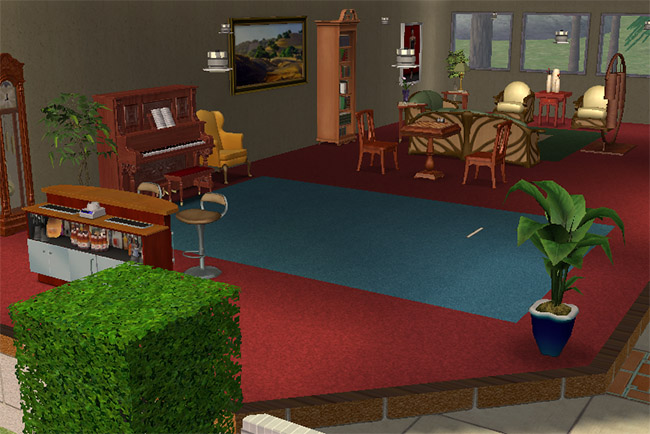
Inside, the grand living room is the main showpiece with vaulted ceilings, tall windows, red and teal carpet, sofas, plants, and dining furniture sharing one large open space. The room feels built for a household that wants height, color, and enough space for conversation, parties, or one Sim walking the longest possible route to a chair.
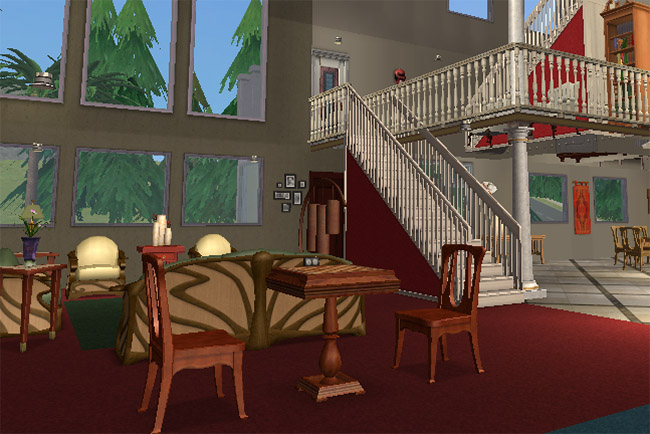
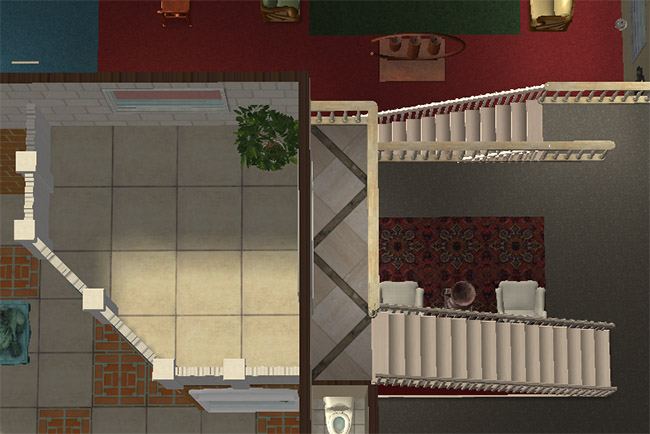
From the stair view, the dining space, balcony, and living room connect clearly, giving the interior a strong sense of movement between levels. The staircase becomes part of the room instead of hiding in a corner, which suits a house that is clearly not trying to be shy about its layout.
The taller living room view leans into the vaulted design, with large arched windows, high walls, balcony railing, teal carpet, red accents, and comfortable seating below. The room feels open without looking empty, giving the house a striking central space with plenty of natural light.
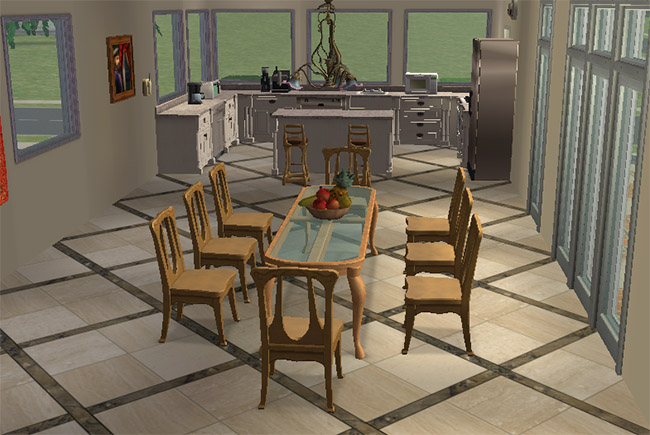
The kitchen and dining area keep the modern home practical, with pale counters, tiled floors, a dining table, chairs, large windows, and patio doors nearby. It gives the household a bright everyday space for meals, coffee, and quick exits to the pool when someone decides breakfast should come with a view.
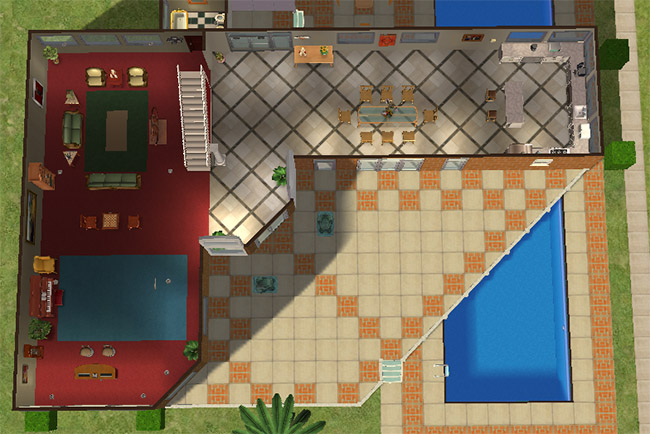
The first floor plan shows how the main living spaces, kitchen, dining area, bedroom, bathroom, stairs, patio, and pool work together. The furnished layout gives the household plenty to use from the start, while the open central room keeps the downstairs from feeling chopped into small, fussy spaces.
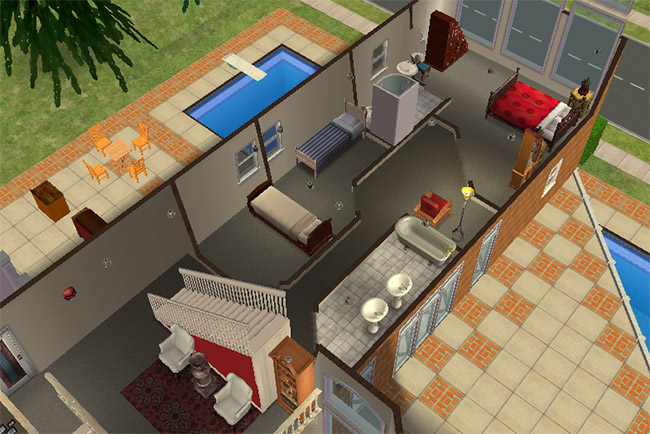
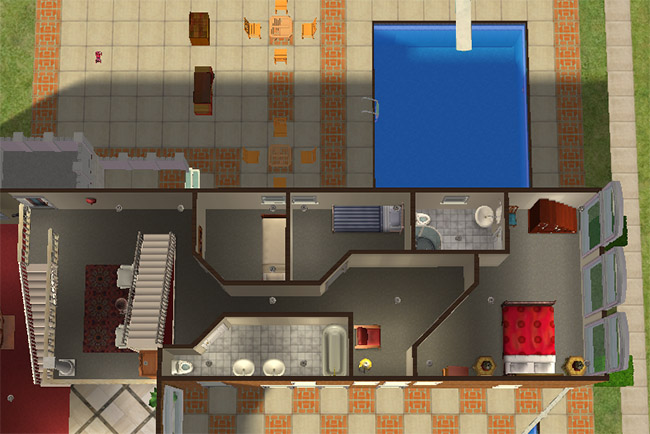
The upper floor view gives a better look at the bedrooms, baths, stair access, and poolside placement below. The taller wall sections and extra windows help the upper level feel airy, tying it back to the grand living room instead of making it feel like a separate layer stacked on top.
The third-floor balcony access adds one more vertical touch, with the staircase leading up from the main levels to the only feature on the top floor. It is a small detail, but it reinforces the height of the home and gives the build another lookout point above the vaulted living space.
Eagles Landing offers tall windows, vaulted living space, full furnishings, a pool, and the rare chance to swim under part of the house. It is not subtle, but then again, neither is building a home that makes the pool part of the floor plan.
From the Poolside Paradise Collection
Pools take center stage in this collection, turning each lot into a place for lounging, entertaining and living close to the water. Broad patios, tall windows, glassy rooms, balconies, pool decks and palm-lined yards give these homes a resort-like mood without making every house feel the same. Some lean sleek and modern, some feel grand and social, and some settle into a more relaxed backyard retreat. Together, they give Sims room to swim, host, sunbathe, wander outside and enjoy patios, pool decks and bright rooms made for life near the water.