
Hotel
Modified from Mad Kid Ian’s Richmont Regency Hotel OFB
Login to Download.
Lifetime Membership Required.
- §19,668
- Community
- Open for Business
- 5×5 Lot
- 1 Bedroom Suite
- 4 Bathrooms
- 2 Story
- Furnished (Fully)
- Unoccupied
- No Parking
- Requires All Expansion Packs
- Bon Voyage
- Activities
- Bar
- Fireplaces
- Pool Tables
- Poker Tables
- Wedding Garden
- Restaurant
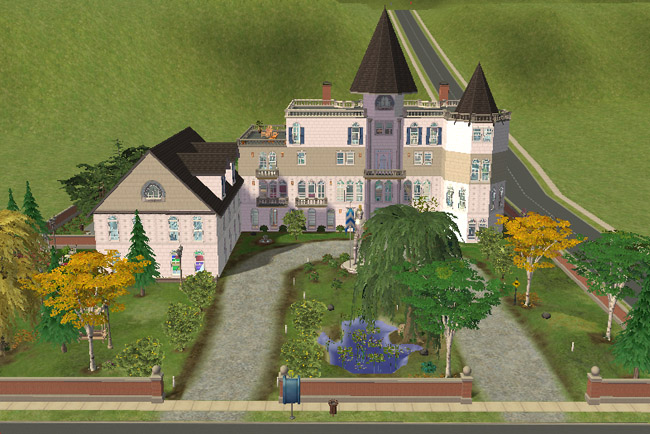
Grand Regency Hotel began with the bones of the Richmont Regency Hotel, an Open for Business lot made before true hotel lots were available. The remodel turns the original one-suite venue into an actual Bon Voyage hotel by adding more guest suites, expanding the upper levels, repainting the exterior, reworking the roofline, and giving the grounds a new landscape plan with a horseshoe driveway and wedding garden. Sadly, you can’t seem to park in hotel driveways, so I went for ambiance.
Because I redesigned the exterior, elevated the building for more hotel suites, and redesigned the roofline, it actually looks great near the Richmont Regency Hotel community lot.
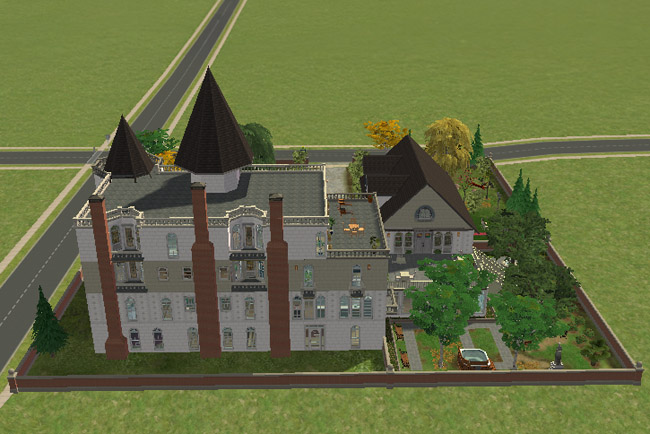
The exterior still carries the formal hotel look inherited from Richmont Regency, but Grand Regency changes the approach with a horseshoe drive instead of the original single road entry. The white walls, tan banding around the third level, altered roofline, added spire, tall windows, and tower give the building a brighter, cleaner look, while the grounds have been almost completely reworked with terrain-painted lawn, brown dirt beneath trees and bushes, and a large front monument. Added outdoor details include a bench, hammock, hot tub, patios, garden paths, and a dedicated wedding garden, giving guests more places to relax, gather, and enjoy the atmosphere of a romantic getaway.
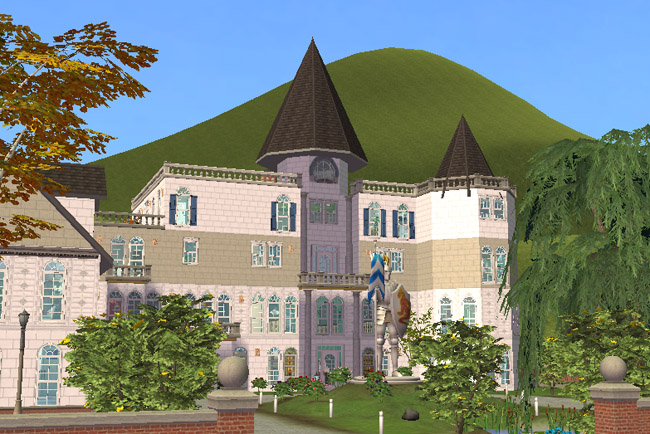
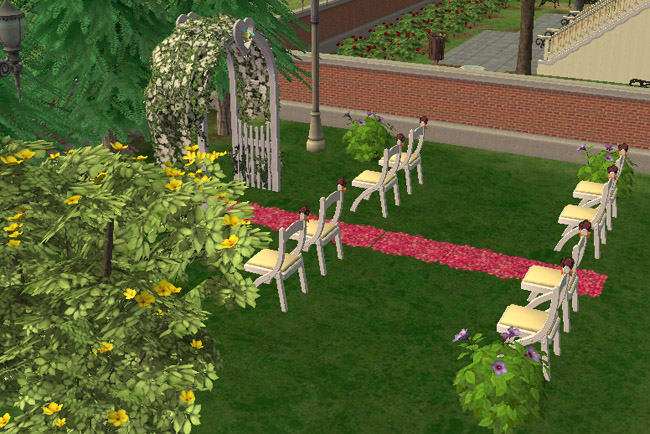
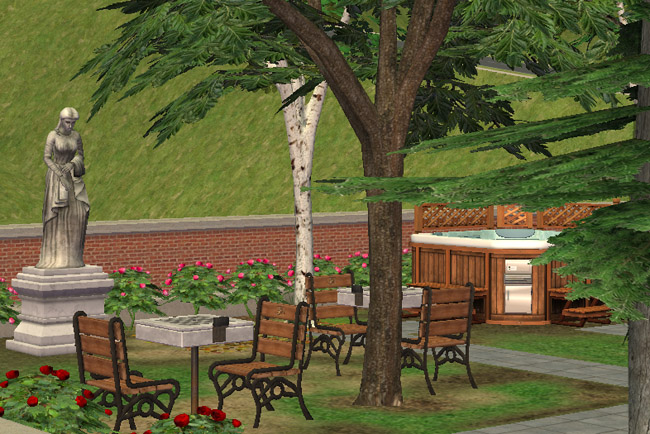
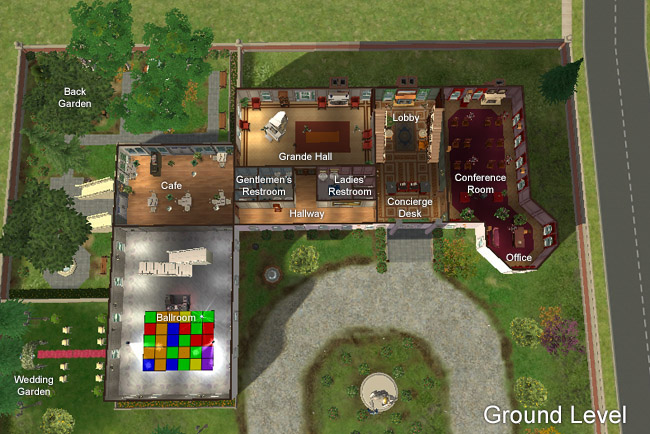
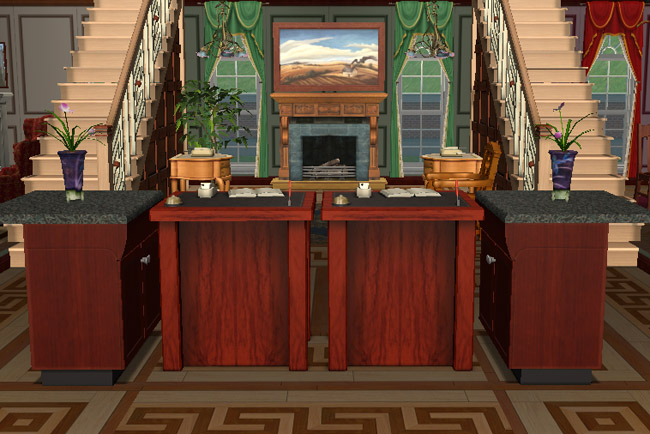
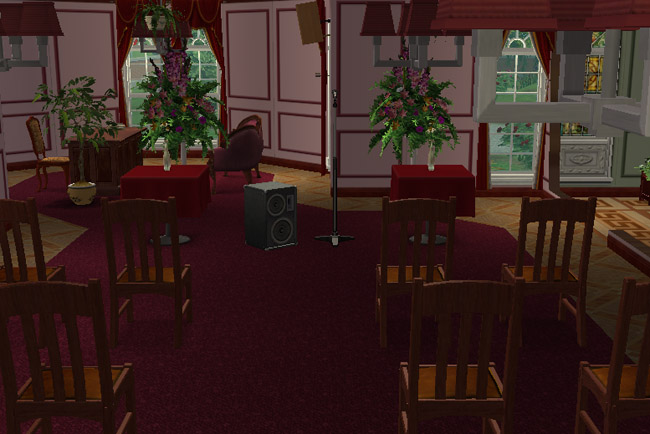
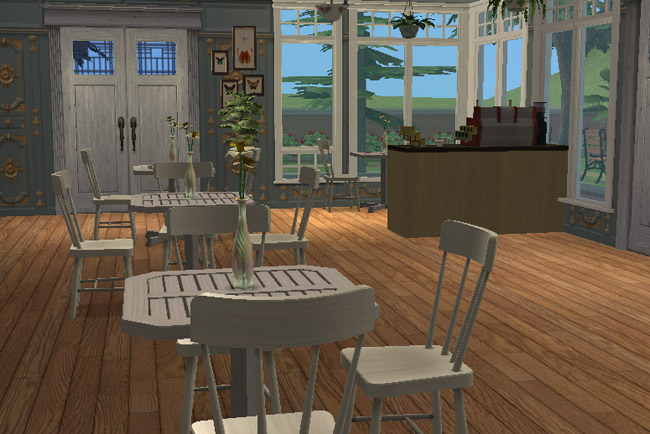
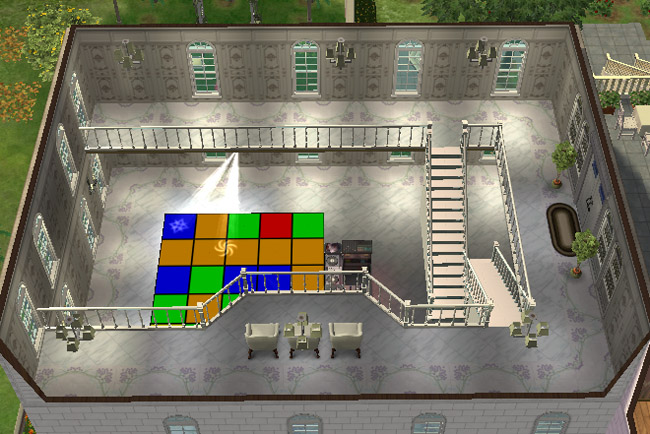
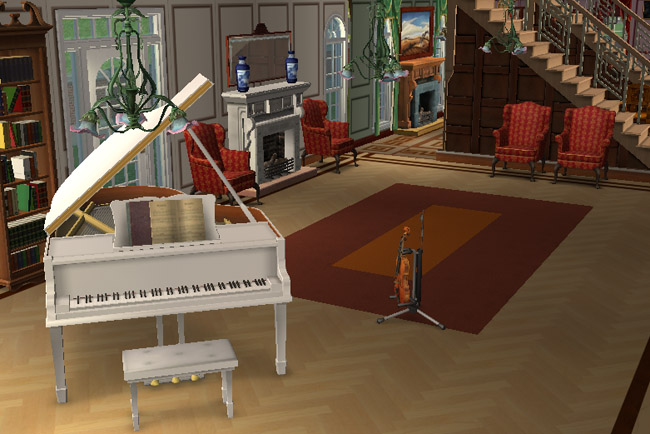
Enter the building through the hotel lobby, then be sure to reserve a room before checking in with the concierge. In the east wing of the main floor, you’ll find a conference room with a mic, so get your speeches or comedy routines prepared. The restrooms in the west wing are color coded by gender to ease your ability to discern where you should go, so Sims will not stand confused, waving their arms when they cannot approach the toilet due to an inaccessible door. West of the restrooms is a small cafe where you can sip your morning coffee if you feel like venturing out of your room in lieu of room service. The ballroom just south of the cafe has turned into a modern disco with a flashy dance floor. Behind the restrooms, a large Grande Hall with a grand piano awaits a talented Sim to come tickle the ivories. From the Grande Hall, slip out the door to the garden for a little sun.
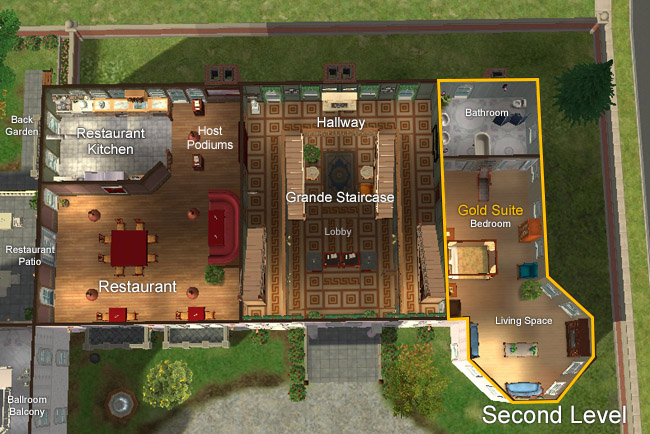
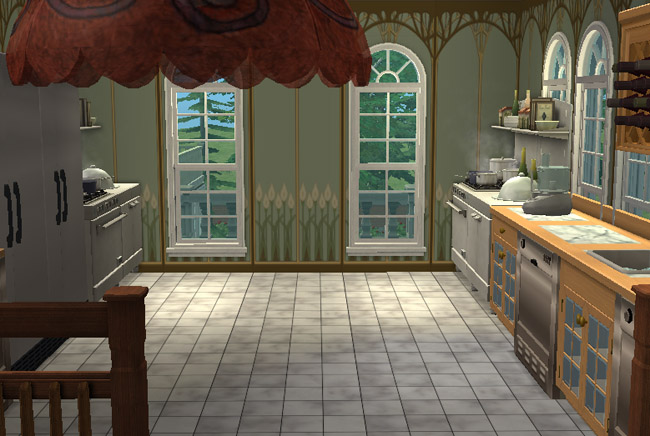
The second level focuses on the restaurant, kitchen, restaurant patio, grand stair access, and Gold Suite. The restaurant is separate from the ground-floor cafe and sits near the kitchen, with red tables, a large red booth, and a nearby patio for outdoor dining. The Gold Suite adds the first clear guest-room showcase, with warm walls, draped curtains, a double bed, sitting area, writing desk, and colorful chairs. The blue bath and tall stair hall help the floor feel more complete, while the top-down view makes it easier to see how the restaurant and suite areas connect.
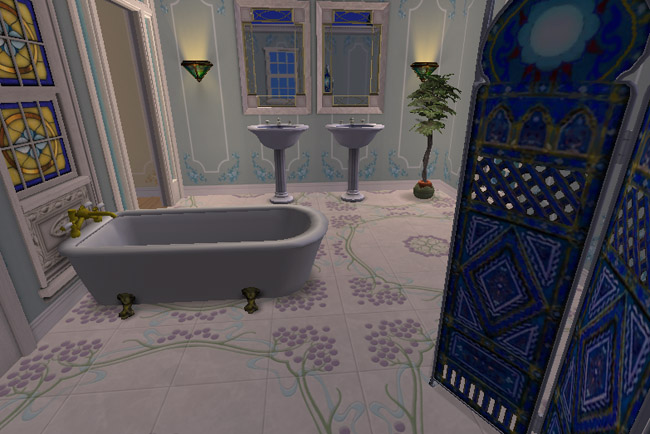
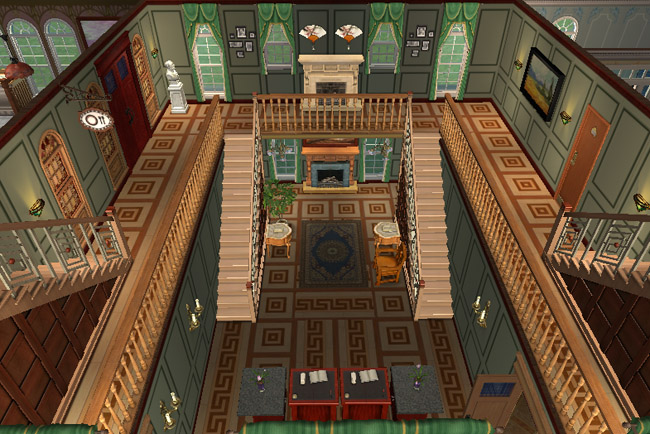
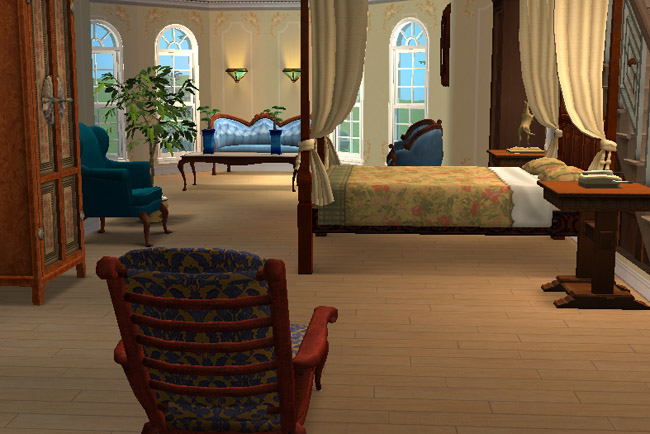
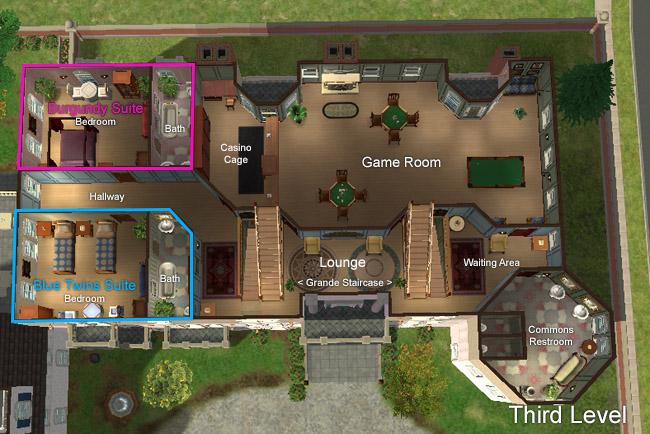
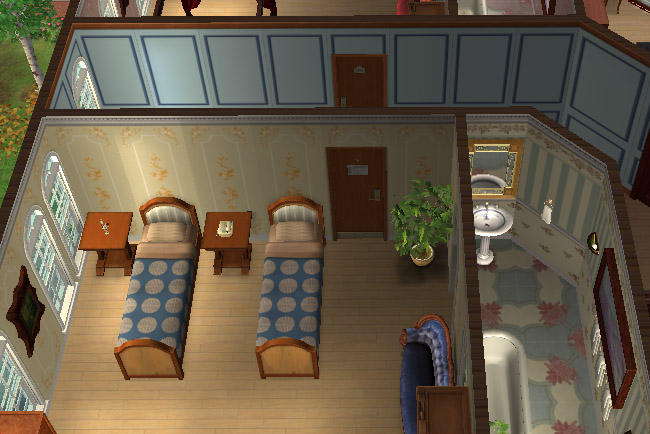
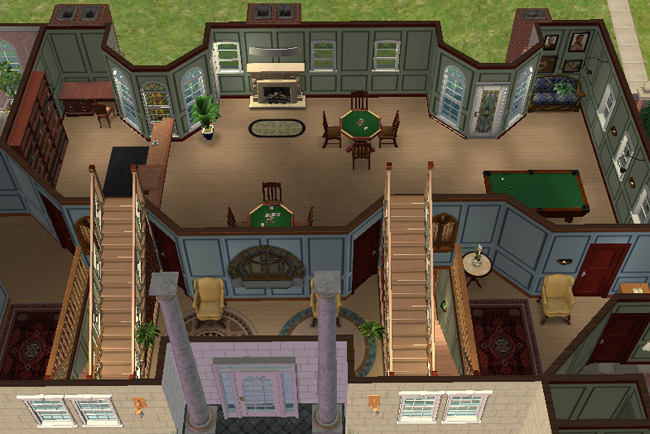
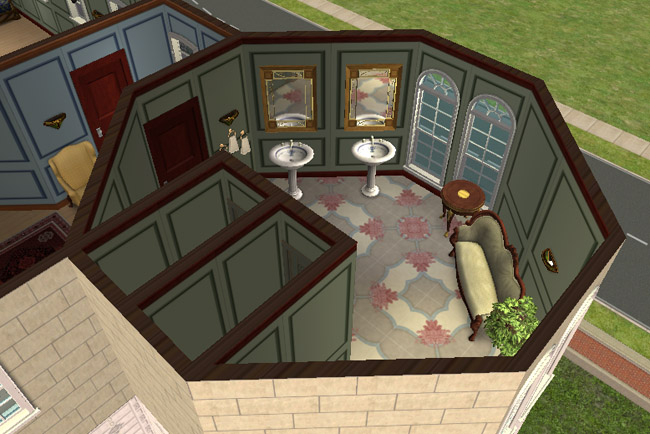
The third level adds more guest rooms and activity space, including the Burgundy Suite, Blue Twin Suite, game room, lounge, waiting area, commons restroom, hallway, and grande staircase. The Burgundy Suite and Blue Twin Suite continue the color-theme idea, giving players an easier way to mentally bookmark rooms during actual play. The game room adds card tables, a pool table, fireplace seating, decorative screens, restrooms, and lounge space, giving visitors another reason to stay active inside the hotel when they are not eating, sleeping, dancing, getting married, or getting lost.
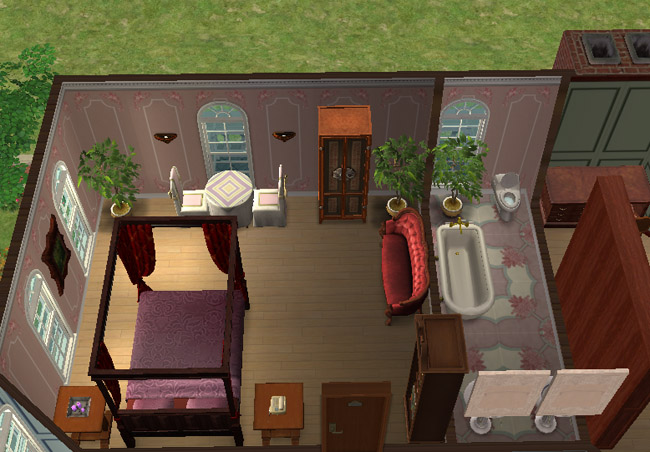
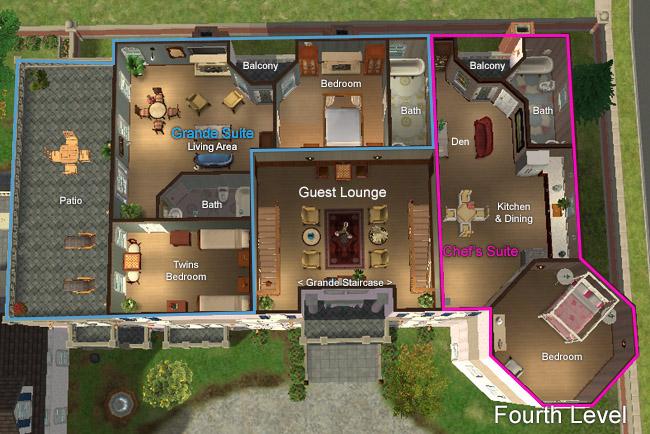
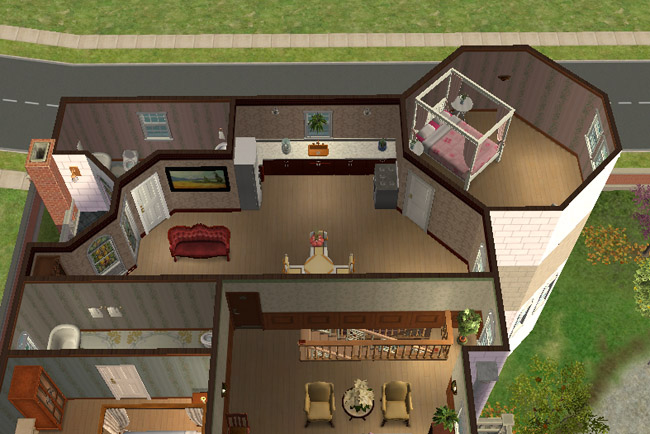
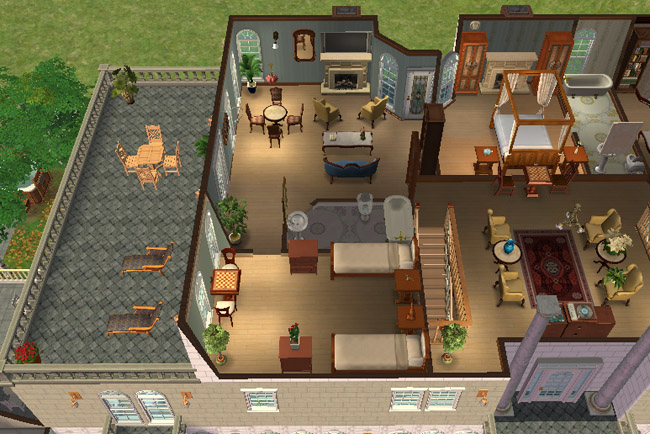
The fourth level gives the hotel its largest suite spaces, with the Grande Suite on one side, the Chef’s Suite on the other, and a guest lounge between them. The Chef’s Suite is the more self-contained option, with a kitchen and dining area, den, bedroom, bath, balcony, and color-themed furnishings. The Grande Suite has a double bedroom, twin bedroom, bathroom, fireplace, sitting and dining area, and patio access, making it the strongest full-suite moment in the remodel. The floor view is especially useful here because it shows how the two large suites, lounge, patio, balconies, and stair access fit together.
Grand Regency Hotel turns a one-suite OFB destination into a fuller vacation hotel with public spaces, color-themed rooms, cafe service, restaurant dining, a ballroom, wedding grounds, activities, and enough stairs to keep guests humble.
Special thanks to Chester Gieke, who went on many vacations to test this hotel and endured countless routing exercises so future guests could enjoy their suites, meals, dancing, weddings, and blissful peace with slightly less confusion.