
Residential Lot
Creator:
Updated: 26 May 2026
Login to Download.
Lifetime Membership Required.
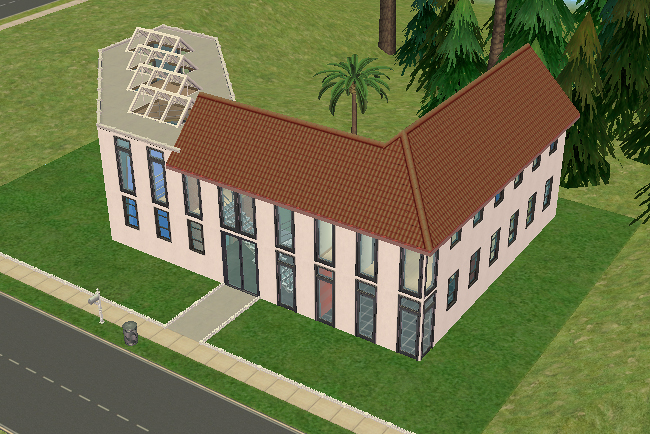
- §38,456
- Residential
- No CC
- 2×3 Lot
- 2 Bedrooms
- 2 Bathrooms
- Pool
- 2 Story
- Unfurnished
- Unoccupied
- No Parking
- Requires All Expansion Packs
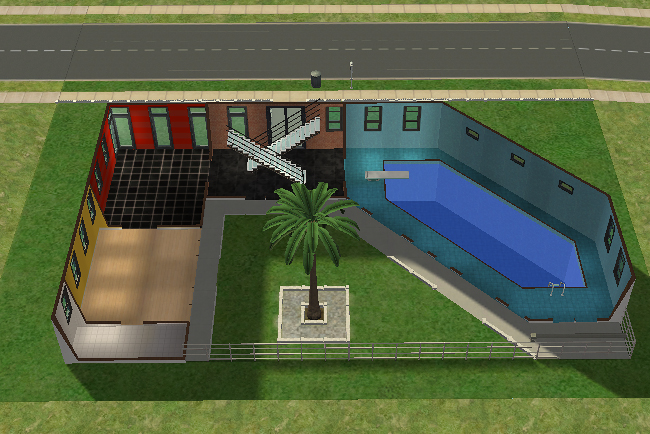
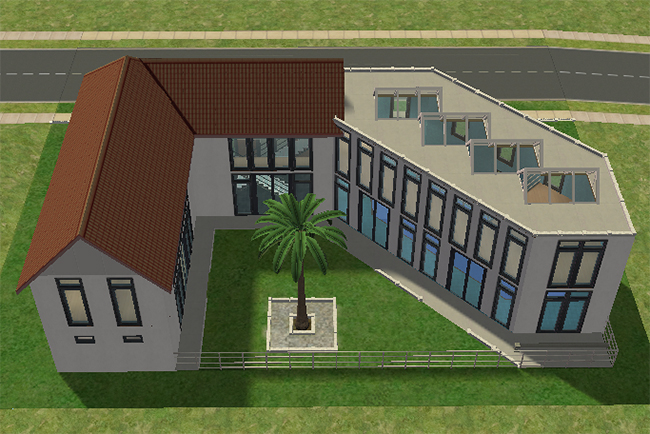
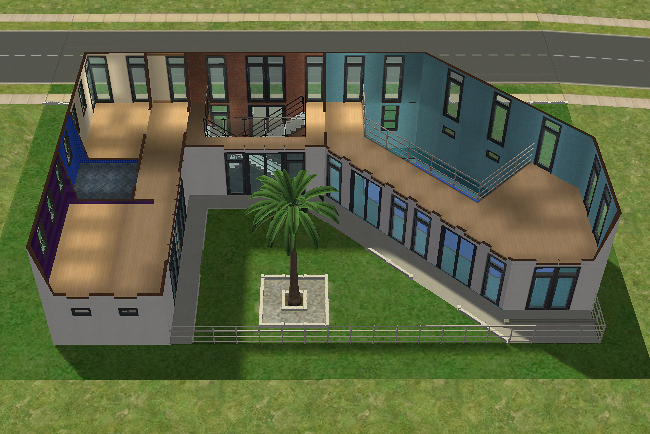
Clean geometric lines, towering windows, and contrasting roof styles give this modern home a bold architectural presence without feeling cold or sterile. The combination of traditional sloped roofing and sleek contemporary glass walls creates an unusual hybrid design that feels both experimental and surprisingly livable.
From the rear courtyard view, the home opens inward around a central palm tree and private outdoor space that acts as the visual centerpiece of the entire structure. Expansive windows surrounding the courtyard help blur the line between indoor and outdoor living while giving nearly every room a view into the open center of the lot.
The interior layout focuses heavily on openness and vertical sightlines. Large connected living areas, elevated walkways, and dramatic window walls create a sense of scale that makes the house feel larger than its footprint suggests. Even unfurnished, the structure carries a strong architectural identity through its shapes and lighting alone.
The lower level reveals one of the home’s most dramatic features: a massive indoor pool stretching along the angled modern wing of the house. Combined with the central courtyard and towering glass walls, the design feels less like a traditional suburban home and more like a private modern retreat built around light, water, and open space.
May cause sudden urges to buy minimalist furniture and start referring to your backyard as a “courtyard experience.”
Majestically Modern Collection
The Majestically Modern collection brings together a series of bold contemporary homes for Sims who prefer clean lines, open layouts, dramatic windows, and the quiet confidence of owning furniture that probably came with a pronunciation guide. Each house approaches modern living a little differently, from compact executive spaces to larger architectural showpieces, but all share the same polished sense of style, spacious design, and unmistakable “yes, I meant to build it that way” energy.
These homes are not exactly starter-friendly, unless your Sim starts life with a trust fund and opinions about glass roofing. For established households, ambitious professionals, and anyone ready to upgrade from practical suburbia into something sleeker, Majestically Modern offers a stylish way to give the neighborhood a serious architectural glow-up.