
Residential Lot
Creator:
Updated: 13 May 2026
Login to Download.
Lifetime Membership Required.
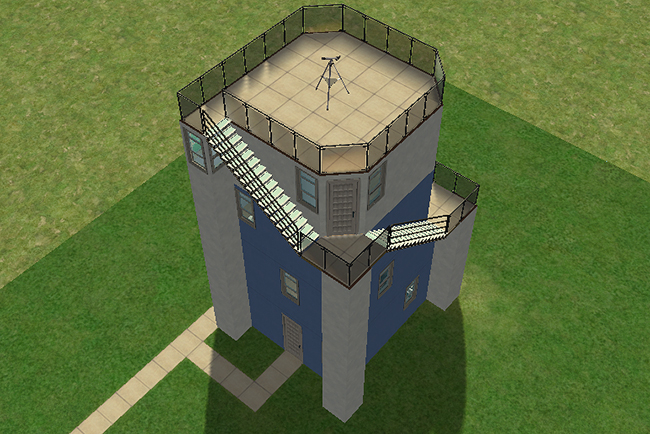
- §41,908
- Residential
- No CC
- 3×3 Lot
- 2 Bedrooms
- 4 Bathrooms
- No Amenities
- 5 Story
- Furnished (Fully)
- Unoccupied
- Driveway Compatible (2)
- Extension Compatible (4)
- Requires All Expansion Packs
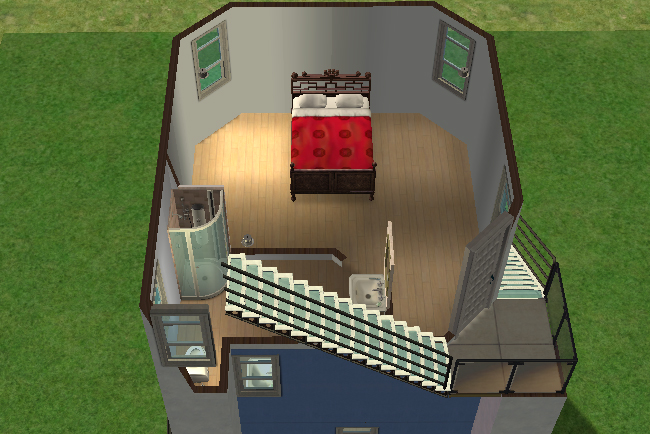
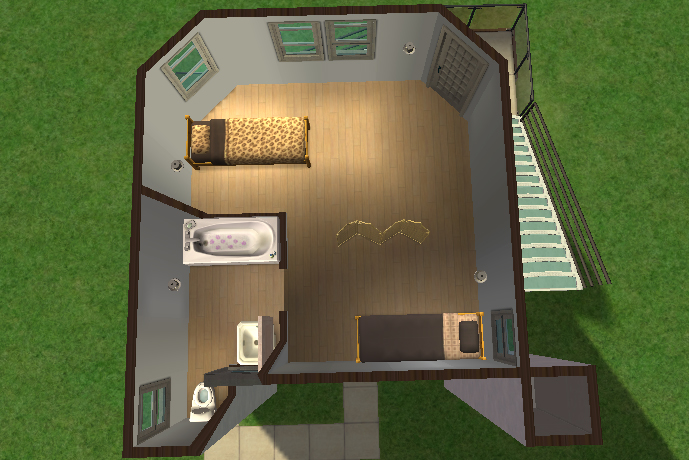
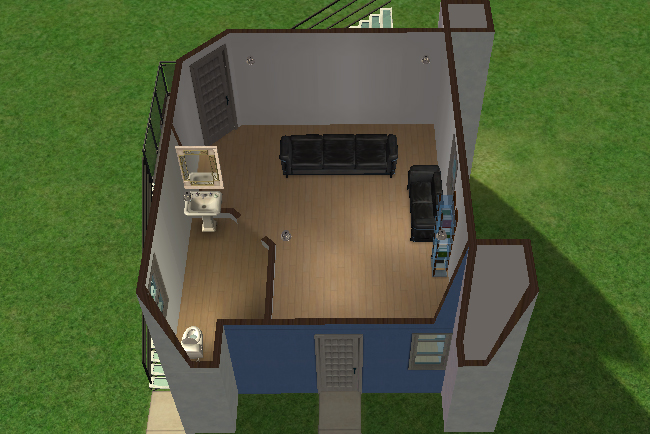
Rising awkwardly but proudly above the neighborhood skyline, Pigeon’s Perch ignores nearly every accepted rule of suburban architecture. Narrow, stacked, and wrapped in exposed staircases, the towering structure feels less like a family home and more like something built by an eccentric inventor who kept adding floors long after common sense gave up.
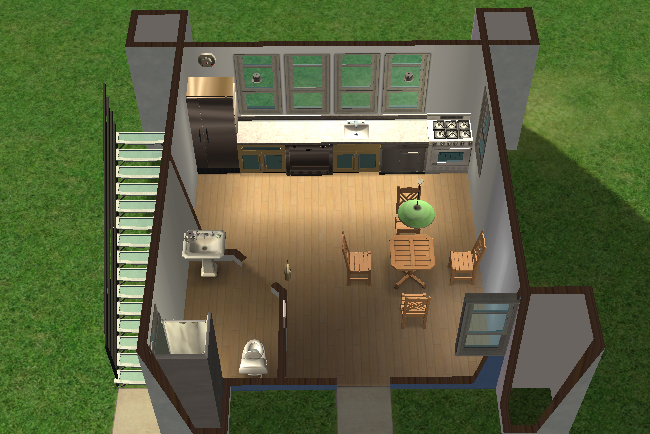
At the base of the tower, the kitchen and dining area form a surprisingly warm gathering space beneath the looming upper levels. Fully furnished and comfortably open, the room provides just enough domestic charm to distract visitors from the fact that the house resembles an industrial watchtower.
Farther up, the quiet lounge level offers a calmer escape from the activity below. Sparse furnishings and open floor space leave plenty of room for entertainment upgrades, clutter accumulation, or Sims dramatically pacing while contemplating their aspiration failures.
The shared bedroom level squeezes twin beds into a compact but functional arrangement separated by a divider that creates the illusion of privacy without fully committing to it. A few decorating changes can easily transform the space from modest roommate quarters into a more personalized family room.
Near the top of the structure, the master bedroom finally rewards residents with privacy, quiet, and elevated neighborhood views unavailable to ordinary ground-dwelling Sims. Minimal furnishings leave the room feeling open and adaptable, perfect for Sims who prefer to impose their own questionable design choices.
And then there’s the rooftop.
Perched high above the surrounding homes, the roof deck transforms Pigeon’s Perch into a full neighborhood observation tower ideal for stargazing, suspicious people-watching, or quietly judging nearby landscaping decisions from a position of clear architectural superiority.
Fortunately, every floor includes its own bathroom, sparing residents from catastrophic stair-related emergencies.
Part of the Into Shape Collection
Odd shapes and unusual building challenges inspired this collection, where each house began with a constraint, form or strange little idea and grew into a livable home. A daisy footprint, a computer chip outline, repeated 4×4 rooms, exterior stairs stacked up the outside, quick-routing logic, and blue sci-fi columns all helped shape these lots before the decorating ever began.
That is where Into Shape earns its name: each design follows the form that sparked it. Some influences show themselves right away, while others hide in the floor plan, silhouette, roofline or the way Sims move through the lot. From flowers and chips to stair experiments and routing puzzles, this collection turns odd ideas into houses that are as playable as they are unusual.