
Residential Lot
Creator:
Updated: 13 May 2026
Login to Download.
Lifetime Membership Required.
- §105,238
- Residential
- No CC
- 3×3 Lot
- 4 Bedrooms
- 2 Bathrooms
- Entertainment
- 1 Story
- Furnished (Essentials)
- Unoccupied
- No Parking
- Requires All Expansion Packs
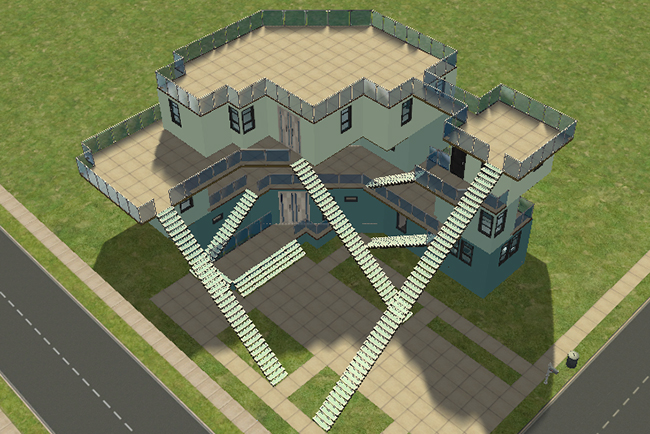
Space Oddity looks less like a suburban home and more like an experimental housing project designed by someone who was told gravity was merely a suggestion. Layered with towering platforms, exposed staircases, and sprawling rooftop terraces, the structure rises in stacked levels connected by a web of walkways that somehow feel both completely impractical and strangely satisfying at the same time.
The massive rooftop platforms crown the structure like observation decks overlooking the entire neighborhood, while the exterior’s sharp angles and uneven layout give the home an unmistakably futuristic silhouette. Every side of the building reveals another staircase, balcony, or elevated landing that appears to lead somewhere important… probably.
As one of my favorites to play, I spent a long time adjusting the staircases for optimal routing. Each level has a ground floor exit to help speedy exits to work, school or just to answer the door.
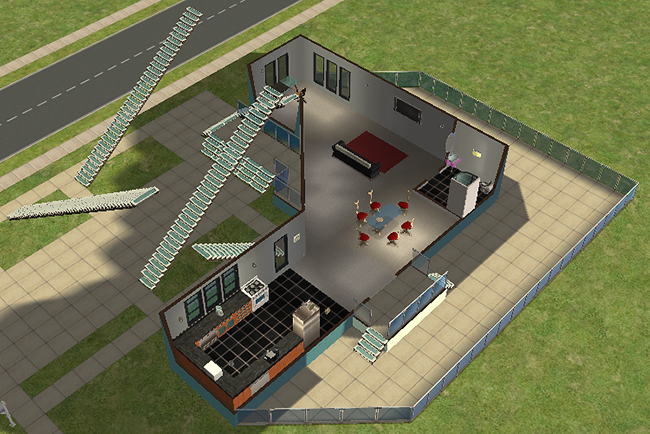
At the center of the home, the ground floor combines the kitchen, dining, and living areas into one expansive modern gathering space wrapped around the chaotic vertical core of the structure. Open sightlines and minimalist furnishings help balance the overwhelming number of staircases attempting to intersect your field of vision at all times.
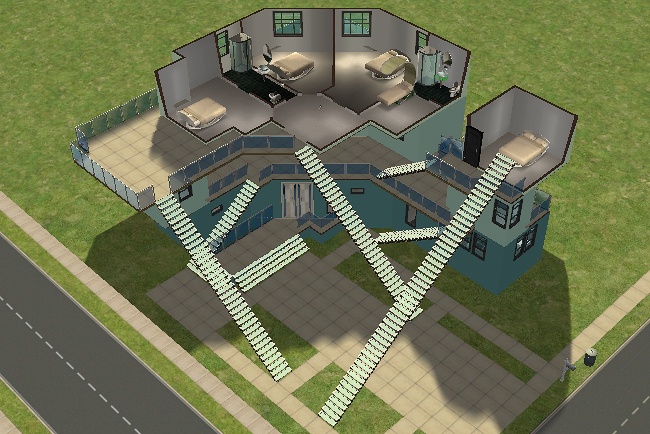
Higher up, the second level branches outward into a surprisingly functional residential floor packed with multiple bedrooms and interconnected living spaces. The oddly shaped rooms create unusual layouts that somehow remain practical, while the crossing staircases constantly pull Sims through the home like confused ants navigating a futuristic colony.
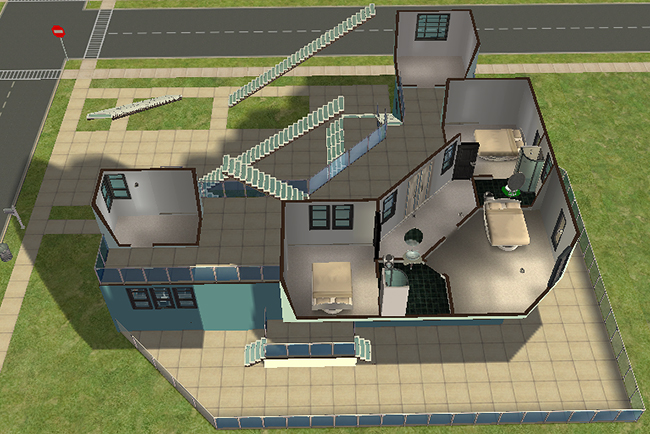
The upper level continues the layered design with additional bedrooms, shared living space, and extra rooms ready to become offices, nurseries, gyms, hobby rooms, or storage areas for objects your Sims refuse to throw away. Despite the home’s bizarre structure, the layout remains remarkably playable once residents stop staring at the staircases long enough to actually use them.
Space Oddity may not follow conventional architectural logic, but that’s exactly the point. Somewhere between futuristic experiment and controlled structural confusion, the home becomes strangely charming in ways ordinary houses could never quite achieve. The design suddenly makes perfect sense as a giant anti-routing machine. Every room practically has emergency workplace evacuation access. Engineered specifically to defeat Sims pathfinding before pathfinding could defeat you.
Underneath the chaos, it was designed by somebody who actually played the game a lot.
Part of the Into Shape Collection
Odd shapes and unusual building challenges inspired this collection, where each house began with a constraint, form or strange little idea and grew into a livable home. A daisy footprint, a computer chip outline, repeated 4×4 rooms, exterior stairs stacked up the outside, quick-routing logic, and blue sci-fi columns all helped shape these lots before the decorating ever began.
That is where Into Shape earns its name: each design follows the form that sparked it. Some influences show themselves right away, while others hide in the floor plan, silhouette, roofline or the way Sims move through the lot. From flowers and chips to stair experiments and routing puzzles, this collection turns odd ideas into houses that are as playable as they are unusual.